Leave a Message

Thank you for your message. I will be in touch with you shortly.

8782 Vivero Street
Listed by Mark MacFarlane CA DRE# 01795440 with Vimvi California [email protected]
$651,000

8782 Vivero Street

3 Beds 2 Baths 1,000 Sq.Ft. 7,475 Sq.Ft.

Description

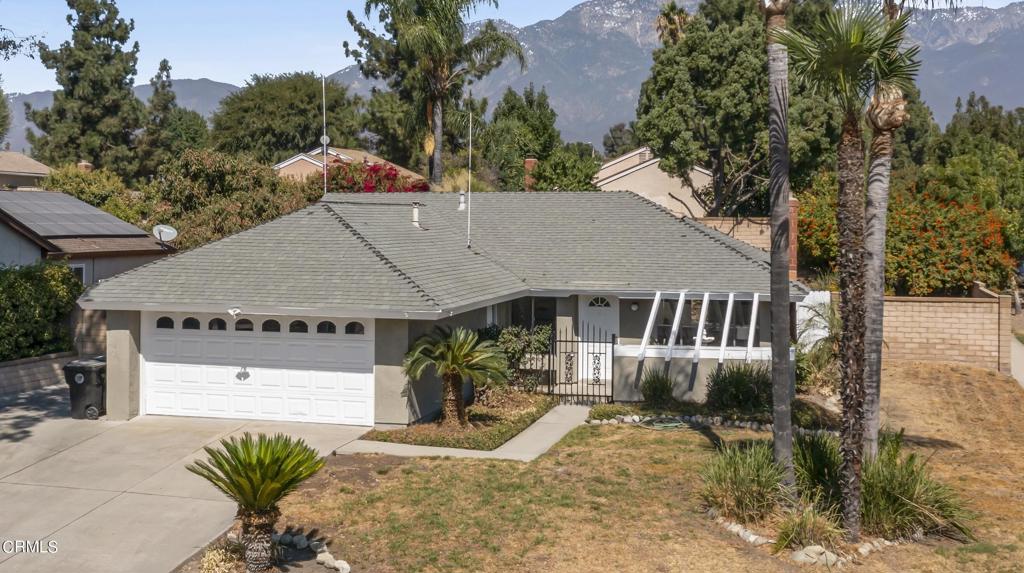
Perfect blend of comfort and style on a fantastic corner lot in the heart of Rancho Cucamonga. As you enter, you're greeted by an open and airy living space, complete with a cozy fireplace and tasteful modern decor, making it ideal for relaxing or entertaining guests. The kitchen is a true delight, featuring warm wooden cabinetry, updated stainless steel appliances, and plenty of counter space for meal prep. Adjacent to the kitchen, the dining area offers a bright and inviting space, framed by large windows and French doors that open up to the backyard, providing a seamless indoor-outdoor flow.Each bedroom is well-appointed, with the master suite offering ample closet space and a private en-suite bathroom. The additional two bedrooms are equally spacious, perfect for family, guests, or even a home office. The entire home boasts wood-style flooring and neutral tones, creating a harmonious and inviting atmosphere throughout.Outside, the large backyard is a blank canvas, ready for your personal touches, with ample room for a garden, play area, or outdoor entertaining space. The front yard is well-maintained and features a long driveway leading to a two-car garage. Located in a peaceful neighborhood, this home is close to local parks, schools, shopping, and dining, making it the perfect place for your next chapter. Don't miss out on this incredible opportunity to own a beautiful home in one of Rancho Cucamonga's most desirable areas!

Share Property

Location

8782 Vivero Street, Rancho Cucamonga, CA 91730

Status

Sold

Date Sold

November 14, 2024
Gina Oddo

Gina Oddo

TITLE

REALTOR®

Property Amenities

Interior
Laundry room In Garage
Fireplace Decorative, Living Room
Appliances Dishwasher, Gas Range, Microwave, Refrigerator, Trash Compactor
Flooring Laminate, Vinyl
Total Bedrooms: 3
Full Bathrooms: 2
Other Interior Features Ceiling Fan(s), Separate/Formal Dining Room, Eat-in Kitchen, Recessed Lighting, Solid Surface Counters
Area & Lot
Lot Area 7,475 Sq.Ft.
Living area 1,000 Sq.Ft.
MLS® ID P1-19460
Year Built 1977
High School Alta Loma
Middle School Cucamonga
Elementary School Valle Vista
View Description Mountain(s),Neighborhood
Architecture Styles Ranch, Traditional
Type Residential
Status Sold
Exterior
Stories 1
Pool None
Air conditioning Central Air
Heat type Central
Water Source Public
Garage Space 2.0
Security Features Carbon Monoxide Detector(s), Smoke Detector(s)
Sewer Public Sewer, Sewer Tap Paid
Parking Door-Single, Driveway, Garage Faces Front, Garage, On Street
Lot Features Back Yard, Corner Lot, Corners Marked, Front Yard, Lawn, Landscaped, Street Level
Roof Shingle
Utilities Cable Available, Electricity Connected, Natural Gas Connected, Phone Connected, Sewer Connected, Water Connected
Finance
Sales Price $651,000

Let's Make Your Next Move a Smart One

Whether you're buying your first home, selling a longtime property, relocating, or exploring an investment opportunity, Gina Oddo offers the knowledge, strategy, and personal attention to help you move forward with confidence. Her approach is simple: listen first, provide honest guidance, create a clear plan, and stay by your side from the first conversation through closing.