Leave a Message

Thank you for your message. I will be in touch with you shortly.

20640 Via Breve
Listed by Edith Israel CA DRE# 01399225 with Keller Williams Realty 714.623.3543
$1,650,000

20640 Via Breve

5 Beds 4 Baths 2,676 Sq.Ft. 10,000 Sq.Ft.

Description

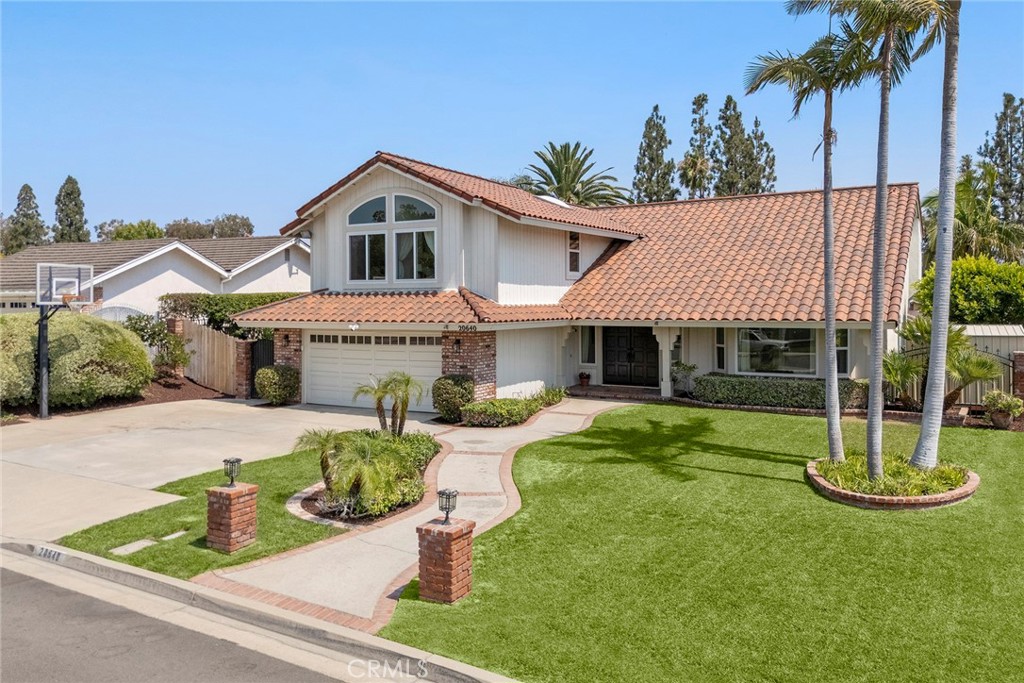
You're going to fall in love with this home before you even make it to the front door! Beautifully landscaped and meticulously manicured, this home defines curb appeal. Step through the double doors into a lovely foyer overlooking the formal living room with cathedral ceilings and a bay window with a view of the front yard. Rich wood flooring adorns most of the floors in the home. The great room enjoys a wonderful view of the backyard and consists of a family room with fireplace and built-in cabinets, a beautiful breakfast room with cathedral ceiling, palladian windows and a stunning remodeled kitchen with crisp white cabinetry, quartz countertops, stainless steel appliances and an island with bar seating. Your private backyard paradise awaits with sparkling pool and spa, lush lawn and vegetation. Come and relax on the view deck overlooking the pool, shaded from the sun. There I also a covered patio for that summer meal. Wide side yards have the potential for RV parking. , on the first floor is a guest bathroom and the laundry room. Upstairs, you find a primary suite with a remodeled bath and abundant closet space. All bedrooms have plush carpeting, ceiling fans and shutters or blinds. There are four additional spacious bedrooms and 2 full baths to accommodate the needs of those bedrooms. The central location of this home is fabulous with several parks just minutes away, plus award winning schools, shopping, dining and entertainment. There is no better place to live than this. You belong here!

Share Property

Location

20640 Via Breve, Yorba Linda, CA 92886

Status

Sold

Date Sold

September 8, 2025
Gina Oddo

Gina Oddo

TITLE

REALTOR®

Property Amenities

Interior
Laundry room In Garage
Fireplace Family Room, Gas
Appliances Dishwasher, Electric Oven, Gas Cooktop, Disposal, Microwave, Range Hood, Self Cleaning Oven
Flooring Carpet, Tile, Wood
Total Bedrooms: 5
Half Bathrooms: 1
Full Bathrooms: 3
Other Interior Features Breakfast Bar, Built-in Features, Ceiling Fan(s), Cathedral Ceiling(s), Separate/Formal Dining Room, Eat-in Kitchen, Open Floorplan, Pantry, Recessed Lighting, All Bedrooms Up, Entrance Foyer, Primary Suite
Area & Lot
Lot Area 10,000 Sq.Ft.
Living area 2,676 Sq.Ft.
MLS® ID PW25177096
Year Built 1983
School District Placentia-Yorba Linda Unified
High School Esperanza
Middle School Travis Ranch
Elementary School Travis Ranch
View Description Hills,Neighborhood,Pool
Architecture Styles Traditional
Type Residential
Status Sold
Exterior
Stories 2
Pool Gunite, Heated, In Ground, Private
Air conditioning Central Air
Heat type Central, Forced Air
Water Source Public
Garage Space 2.0
Security Features Carbon Monoxide Detector(s), Smoke Detector(s)
Sewer Public Sewer
Parking Concrete, Direct Access, Driveway, Garage Faces Front, Garage, Garage Door Opener, RV Potential
Lot Features Back Yard, Front Yard, Lawn, Landscaped, Sprinkler System
Roof Tile
Utilities Electricity Connected, Natural Gas Connected, Sewer Connected, Water Connected
Finance
Sales Price $1,650,000

360 Virtual Tour

Take a tour of this property

Yorba Linda

Let's Make Your Next Move a Smart One

Whether you're buying your first home, selling a longtime property, relocating, or exploring an investment opportunity, Gina Oddo offers the knowledge, strategy, and personal attention to help you move forward with confidence. Her approach is simple: listen first, provide honest guidance, create a clear plan, and stay by your side from the first conversation through closing.