Leave a Message

Thank you for your message. I will be in touch with you shortly.

1200 Maple Tree Court
Listed by Esther Lira CA DRE# 02090561 with HomeSmart, Evergreen Realty 714-270-9428
$1,240,000

1200 Maple Tree Court

4 Beds 3 Baths 2,732 Sq.Ft. 10,890 Sq.Ft.

Description

An Entertainer's Dream in the Heart of La Habra!

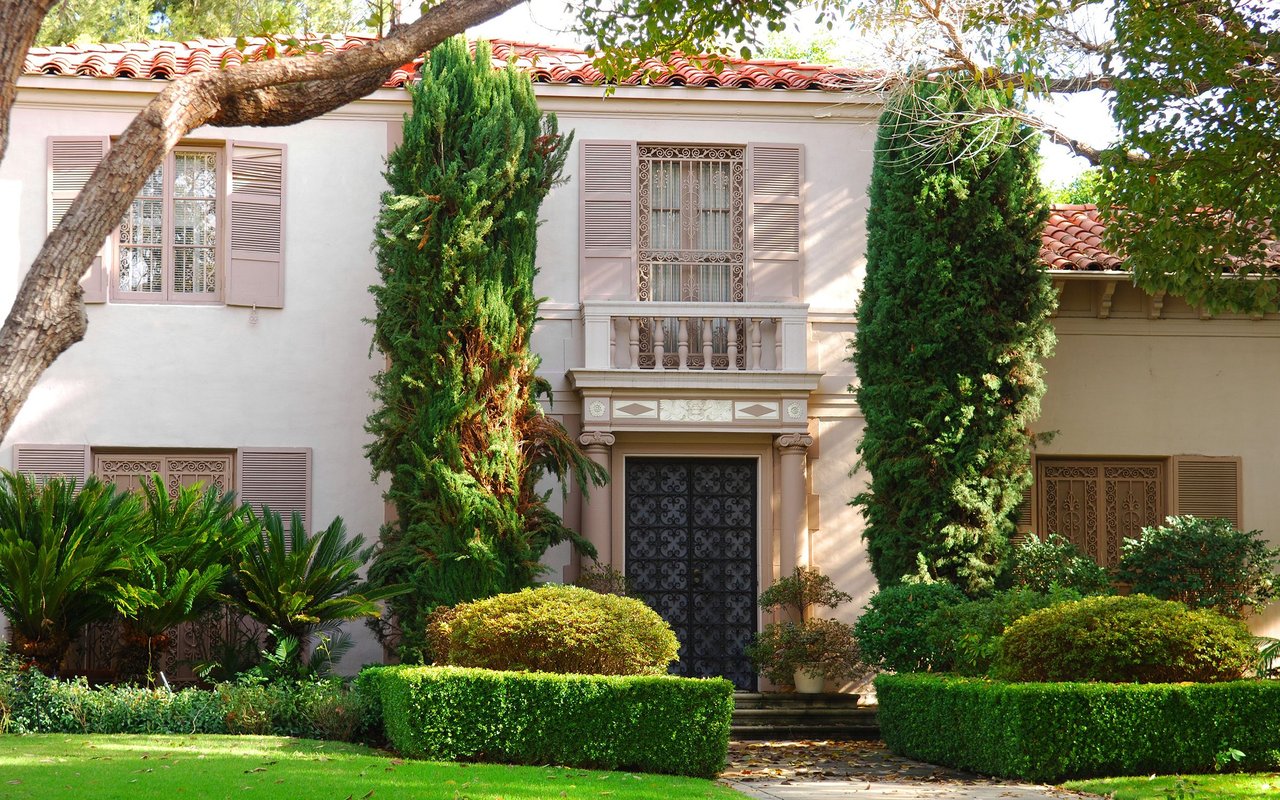
Welcome to the home you've been waiting for -- where lasting memories are made with family and friends. Nestled in one of La Habra's most desirable neighborhoods, this stunning two-story traditional residence has exceptional curb appeal and timeless charm.

Featuring 4 spacious bedrooms and 3 baths, including a grand primary suite with walk-in closets and ample storage throughout, this home offers both comfort and functionality. The inviting family-style kitchen is ideal for cooking, hosting, and creating memories together. A welcoming living room greets you at the entrance, while the expansive family room with a cozy fireplace and formal dining area set the stage for unforgettable gatherings. Indoor laundry and a three car garage add to the home's impressive resume.

Step outside through sliding doors to a beautifully maintained grassy yard on a large corner lot, offering plenty of space for entertaining, play, or simply relaxing in privacy. This home sits conveniently within close proximity to restaurants, shopping, movie theaters and schools.

Don't miss this must-see gem -- where classic elegance meets modern living in one of La Habra's most sought-after locations!

Share Property

Location

1200 Maple Tree Court, La Habra, CA 90631

Status

Sold

Date Sold

December 29, 2025
Gina Oddo

Gina Oddo

TITLE

REALTOR®

Property Amenities

Interior
Laundry room Washer Hookup, Gas Dryer Hookup, Laundry Room
Fireplace Family Room, Living Room
Appliances Gas Range, Microwave, Refrigerator, Water Softener
Flooring Laminate, Vinyl
Total Bedrooms: 4
Full Bathrooms: 3
Other Interior Features Breakfast Bar, Cathedral Ceiling(s), Separate/Formal Dining Room, Eat-in Kitchen, Granite Counters, Open Floorplan, Bar, Bedroom on Main Level, Primary Suite, Walk-In Closet(s)
Area & Lot
Lot Area 10,890 Sq.Ft.
Living area 2,732 Sq.Ft.
MLS® ID PW25242383
Year Built 1979
School District Fullerton Joint Union High
View Description City Lights
Architecture Styles Contemporary
Type Residential
Status Sold
Exterior
Stories 1
Pool None
Air conditioning Central Air
Heat type Central
Water Source Public
Garage Space 3.0
Security Features Carbon Monoxide Detector(s), Smoke Detector(s)
Sewer Public Sewer
Parking Door-Multi, Driveway, Garage
Lot Features Back Yard, Corner Lot, Front Yard, Lawn, Landscaped, Sprinkler System, Yard
Utilities Cable Available, Electricity Connected, Natural Gas Connected, Phone Available, Sewer Connected, Water Connected
Finance
Sales Price $1,240,000

Fullerton

Let's Make Your Next Move a Smart One

Whether you're buying your first home, selling a longtime property, relocating, or exploring an investment opportunity, Gina Oddo offers the knowledge, strategy, and personal attention to help you move forward with confidence. Her approach is simple: listen first, provide honest guidance, create a clear plan, and stay by your side from the first conversation through closing.